
LOGISTICS — BP-612
Apex Logistics Center
500,000 sq ft automated distribution warehouse.
Location
Port of Antwerp, Zone 4
Scale
500,000 sq ft
Duration
18 months
Materials
Pre-Engineered Steel + Insulated Metal Panels
Scope of Work
Core Services Involved
foundation
Phase 01Ground Slab
Completion100%
construction
Phase 02Steel Erection
Completion100%
roofing
Phase 03Roofing & Cladding
Completion100%
On Site
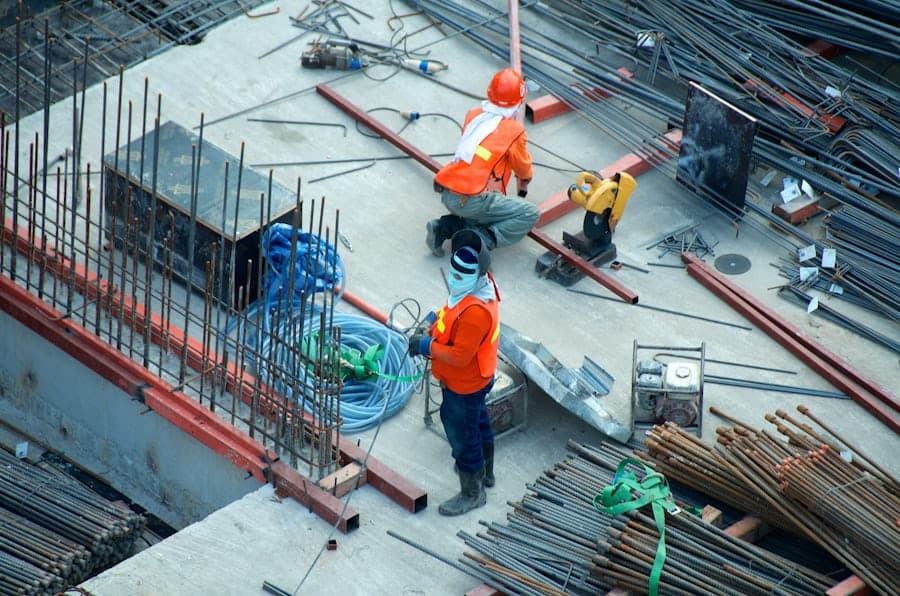
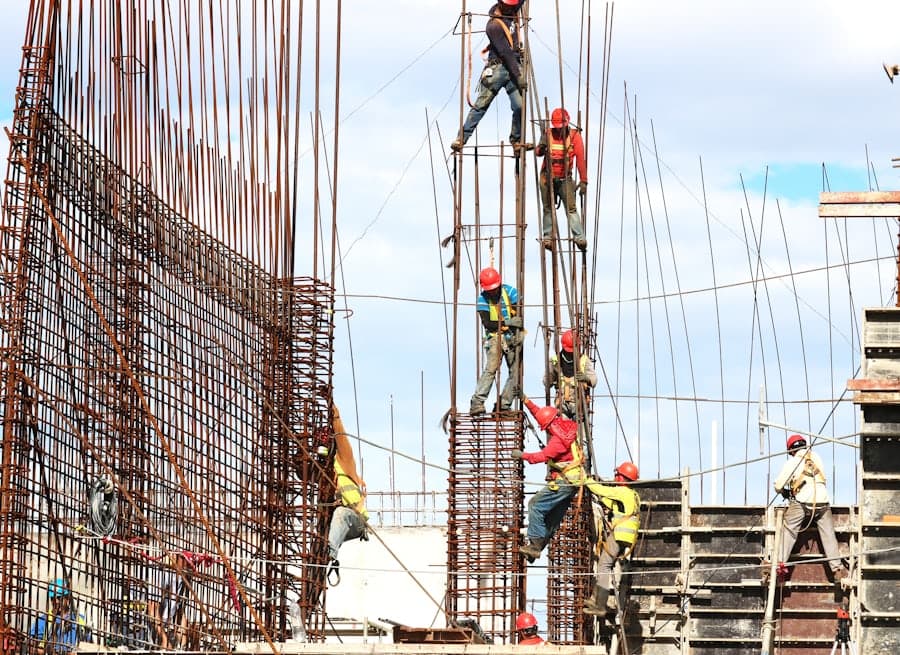
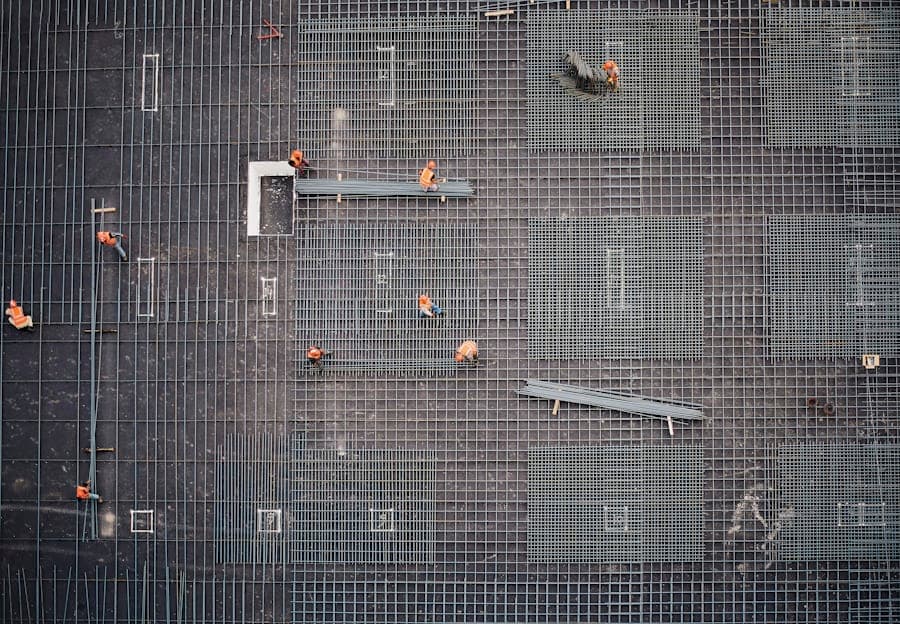
Visual Progress Log

Methodology
Execution Protocol
01
Ground Engineering
Soil improvement and 200mm armoured concrete floor slab designed for 10-tonne/m² loading.
02
Steel Erection
Pre-engineered steel frame erected across 500,000 sq ft in 14 weeks.
03
Envelope & Docks
Insulated metal panels, roofing, 48 loading docks, and fire suppression installed.
04
Systems & Handover
ESFR sprinkler system, LED lighting, and automation infrastructure commissioned.
format_quote
“The Brikto team delivered our distribution centre on time and under budget. Their logistics expertise was invaluable throughout.”
Sandra Lehmann
Operations Director, Apex Supply Chain