Structural Home Renovation
We deliver end-to-end structural home renovations — from load-bearing wall modifications to full open-plan conversions. Every project is engineered to meet seismic and safety codes with zero compromise on finish quality.
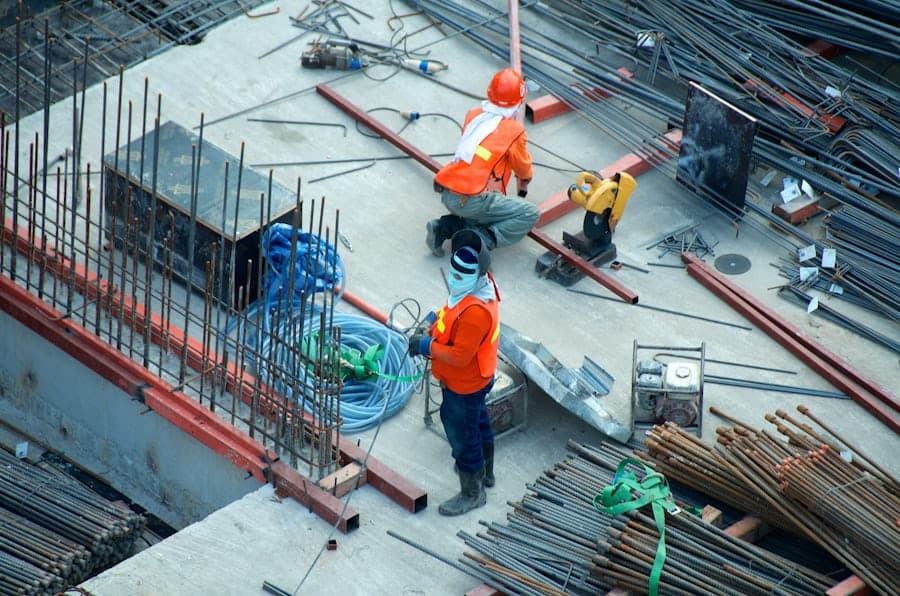
Technical Capabilities
Engineering Excellence
Load Bearing Stability
Structural analysis and reinforcement of all load-bearing elements using certified engineering protocols.
Open Plan Conversion
Precision removal of non-structural walls to create expansive open-plan living and working spaces.
Seismic Upgrading
Retrofitting existing structures to meet modern seismic resilience standards and building codes.
What's Included
Service Scope
01 — Initial Diagnostics
expand_more
Comprehensive structural audit, load analysis, and feasibility assessment before any work commences.
02 — Material Procurement
expand_more
Industrial-grade materials sourced from certified suppliers — reinforced steel, engineered lumber, and high-spec concrete.
03 — Precision Execution
expand_more
On-site construction managed by certified engineers with daily progress reports and quality checkpoints.
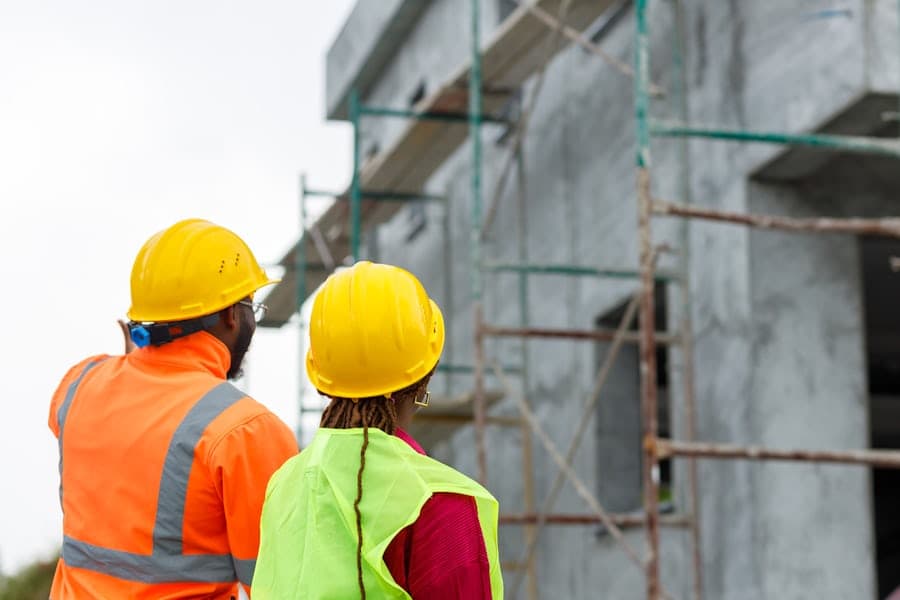



Our Process
Execution Protocol
Structural Audit
Full inspection of existing structure, load paths, and foundation integrity before project scope is finalized.
Shoring & Stabilization
Temporary shoring installed to maintain structural integrity throughout the renovation process.
Final Reinforcement
Permanent structural elements installed, inspected, and certified to code before handover.
Ready to Build?
Ready to Reconstruct?
Get a precise estimate for your project within 24 hours.