COMMERCIAL — BP-901
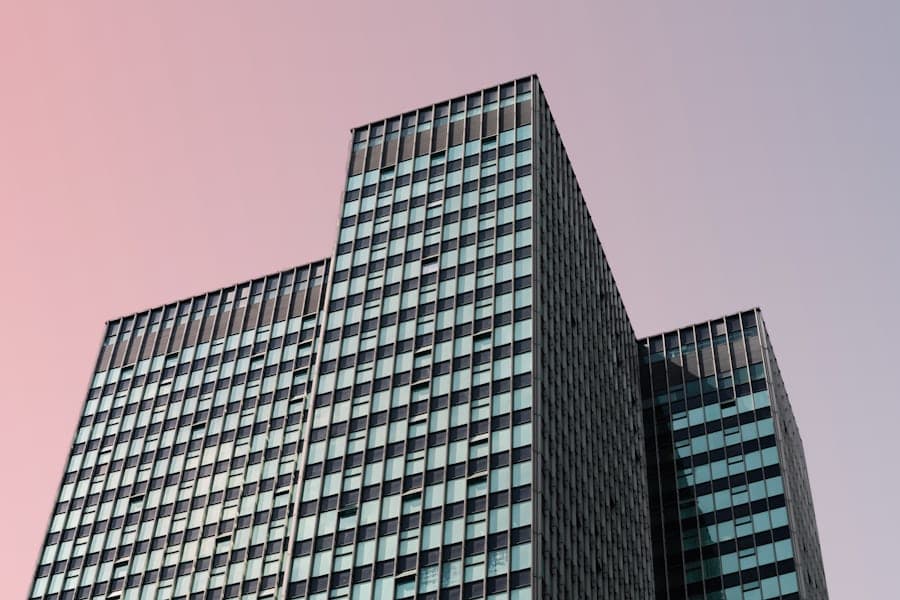
The Obsidian Plaza
42-storey mixed-use commercial tower in the heart of the financial district.
Location
Frankfurt Financial District
Scale
320,000 sq ft
Duration
36 months
Materials
Structural Steel + High-Strength Concrete
Scope of Work
Core Services Involved
foundation
Phase 01Structural Design
Completion100%
construction
Phase 02Foundation Work
Completion100%
apartment
Phase 03Facade Systems
Completion85%
On Site
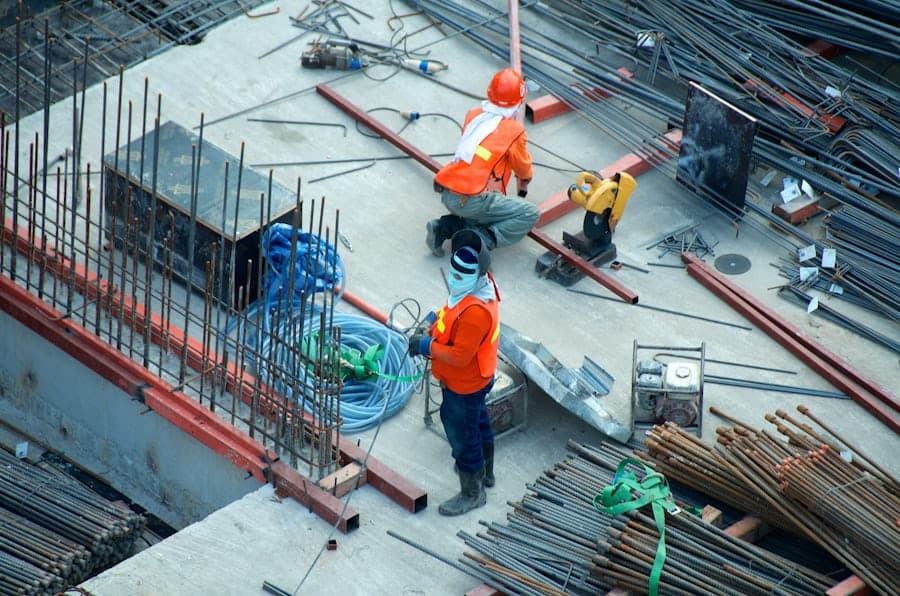
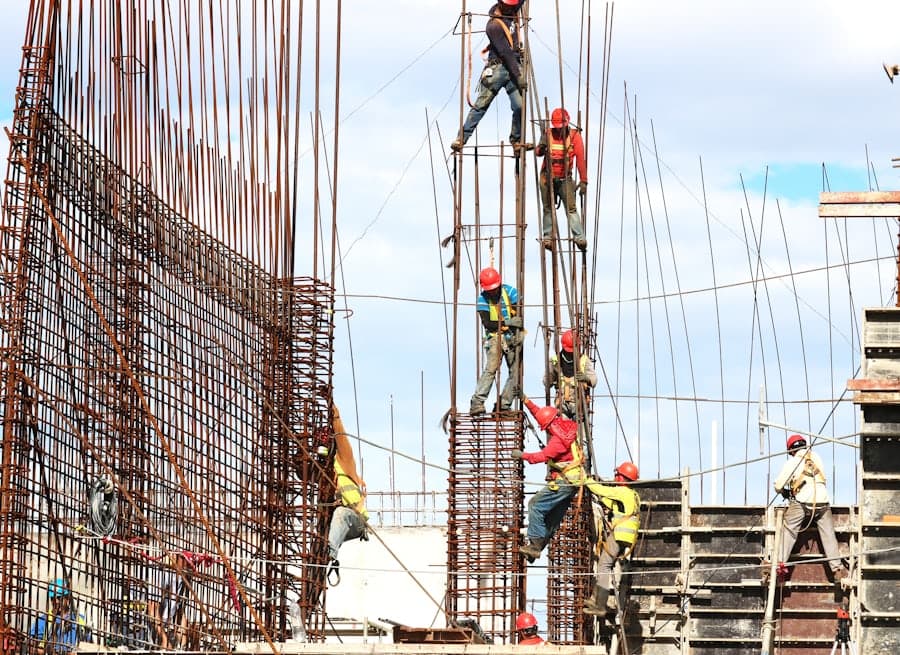
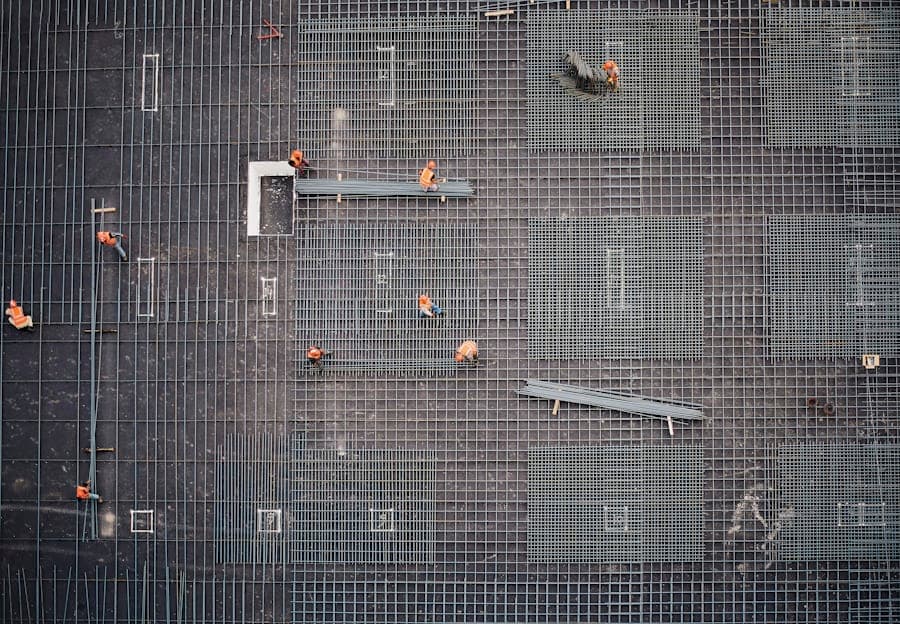
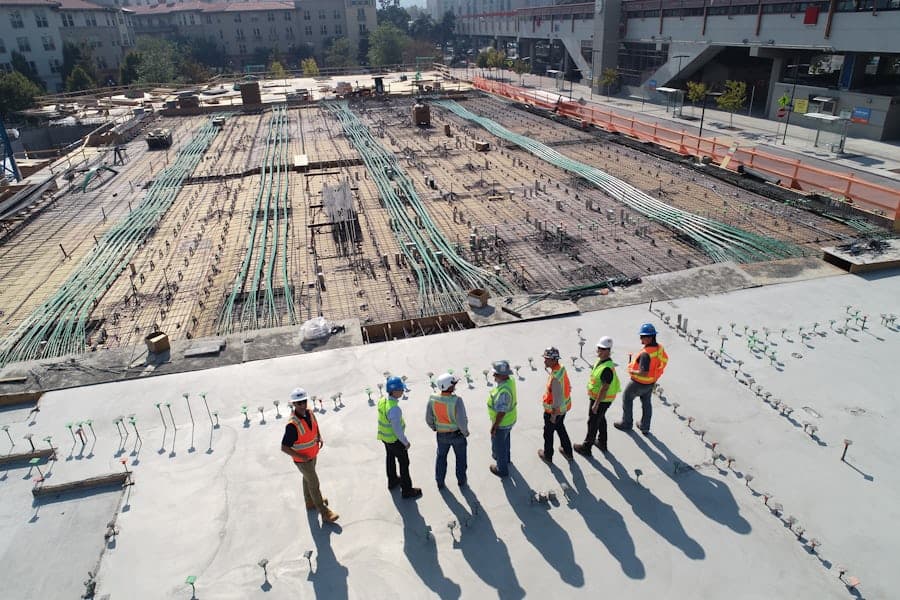
Visual Progress Log
Methodology
Execution Protocol
01
Site Preparation
Ground-breaking, dewatering, and deep foundation excavation across the 2-acre footprint.
02
Foundation System
1,200 reinforced concrete piles driven and connected via a 4m thick raft foundation slab.
03
Steel Superstructure
42 floors of structural steel erected using slipform core construction methodology.
04
Envelope & MEP
Curtain wall glazing, exterior cladding, and full MEP installation across all floors.
format_quote
“Brikto delivered a structure of extraordinary precision and ambition. The Obsidian Plaza stands as a testament to what industrial engineering can achieve at scale.”
Anton Dreyer
Lead Architect, Dreyer & Partners