
INDUSTRIAL — BP-902
The Titan Foundry
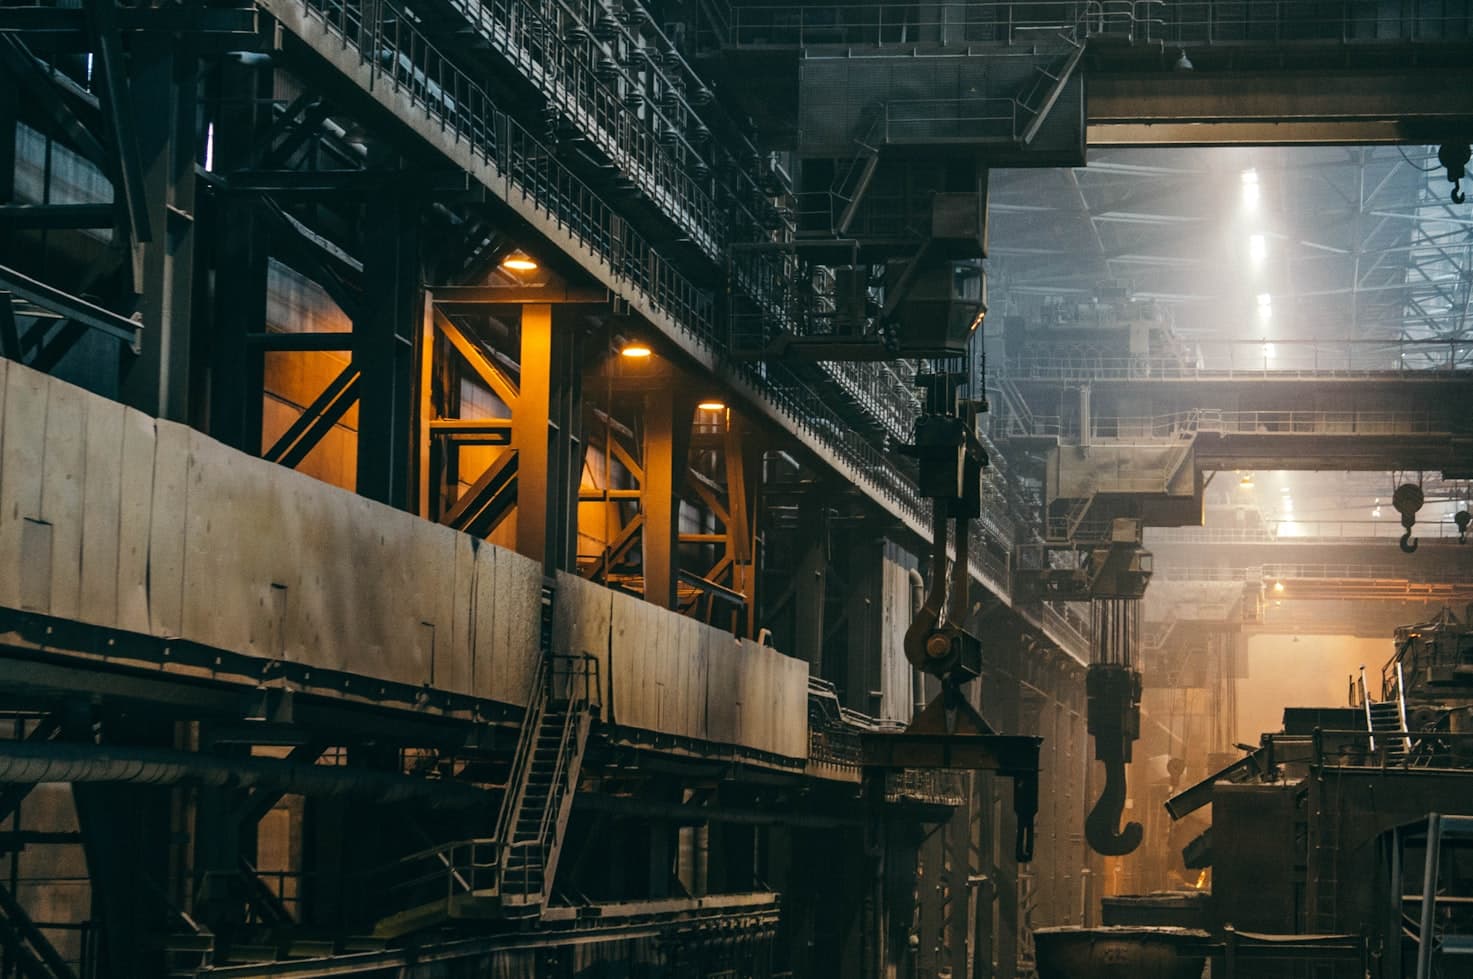
Heavy industrial foundry redevelopment at North Port Sector 7.
Location
North Port Sector 7
Scale
120,000 sq ft
Duration
18 months
Materials
Reinforced Steel + Pre-Cast Concrete
Scope of Work
Core Services Involved
foundation
Phase 01Structural Design
Completion100%
construction
Phase 02Foundation Work
Completion85%
factory
Phase 03Heavy Commercial Fit-Out
Completion40%
On Site
Visual Progress Log



Methodology
Execution Protocol
01
Site Preparation
Environmental remediation of existing industrial land and preparation of working platforms.
02
Foundation System
Deep pile foundation system installed to support 60-tonne overhead crane loads.
03
Structural Superstructure
Heavy steel portal frame erected with 12m eaves height for industrial crane operations.
04
Systems & Finishing
Overhead crane rails, industrial MEP, and fire suppression systems installed.
format_quote
“The scale of the Titan Foundry project demanded a team with genuine industrial experience. Brikto delivered engineering of the highest order — on schedule, on spec.”
Marcus Vane
Project Director, Titan Industrial Group