
RESIDENTIAL — BP-214
Vanguard Residence
Brutalist luxury residence engineered for a private collector.
Location
Antwerp Private Estate
Scale
8,400 sq ft
Duration
22 months
Materials
Board-Formed Concrete + Black Steel
Scope of Work
Core Services Involved
home_work
Phase 01Structural Renovation
Completion100%
format_paint
Phase 02Interior Finishing
Completion100%
foundation
Phase 03Exterior Works
Completion100%
On Site
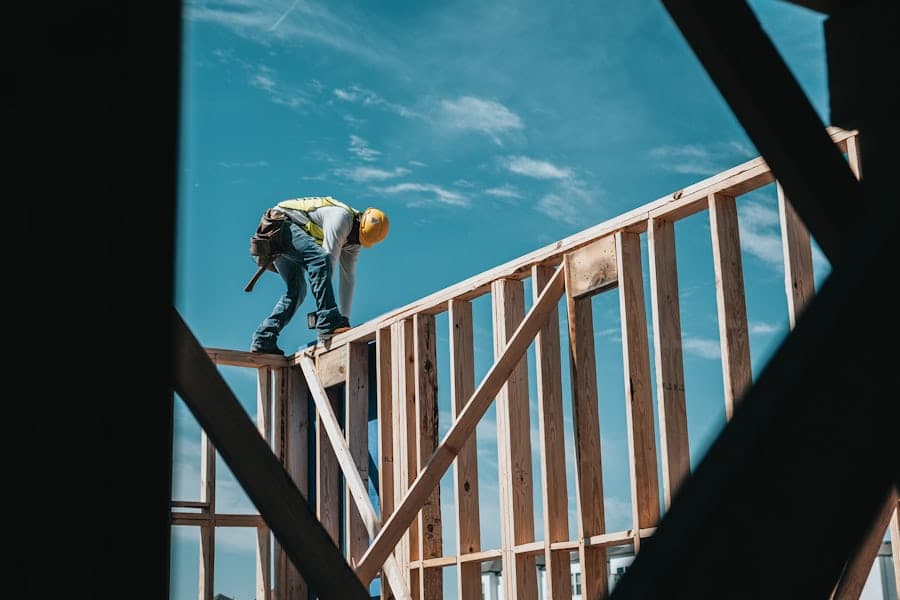
Visual Progress Log



Methodology
Execution Protocol
01
Design Development
Architectural and structural design developed through 6 iterations to achieve the client's brutalist vision.
02
Structural Frame
Reinforced concrete frame poured using hand-formed board-forming for raw texture on exposed surfaces.
03
Systems Installation
Concealed MEP, smart home integration, and custom lighting systems installed.
04
Interior & Landscape
Custom millwork, stone flooring, and integrated landscape design completed.
format_quote
“The team brought an engineering rigour that matched our architectural ambitions perfectly. The residence is exactly what we envisioned — raw, powerful, and precise.”
Petra van Houten
Client